
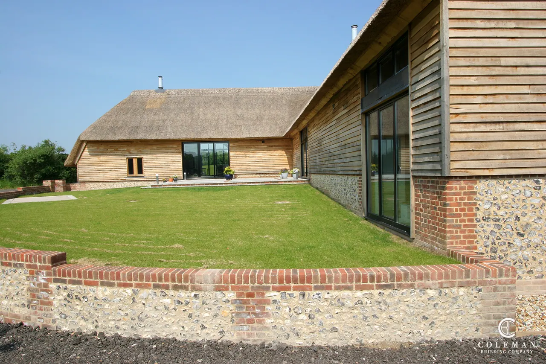
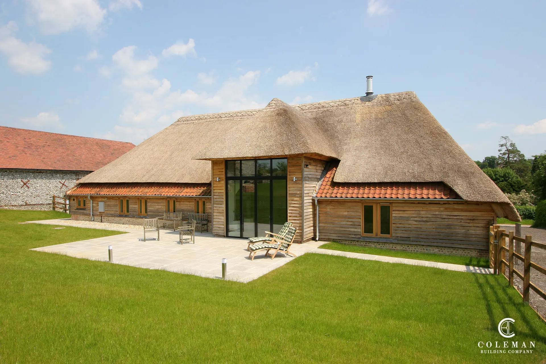
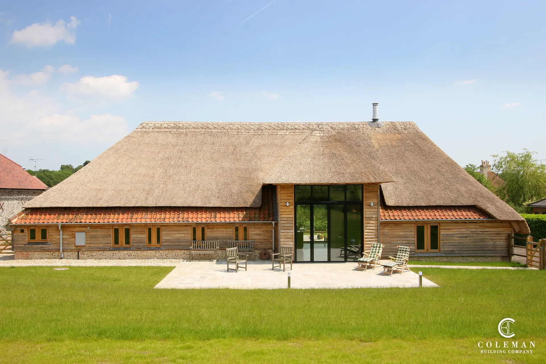
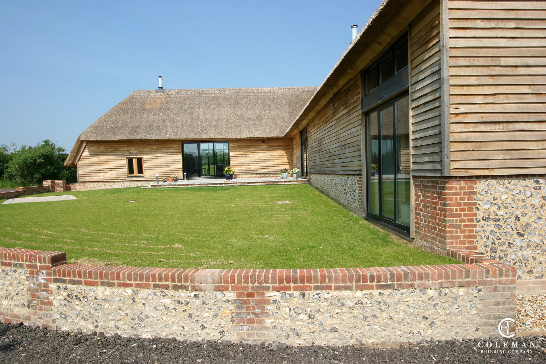
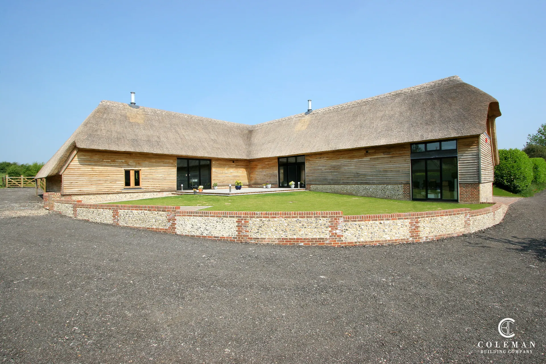
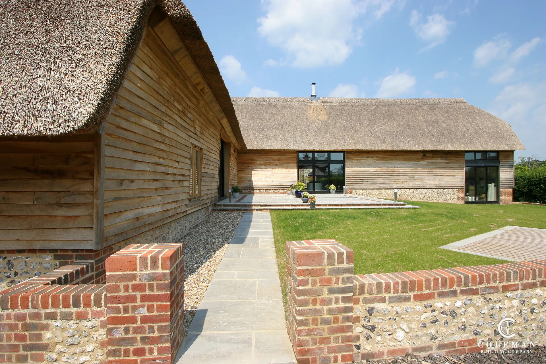
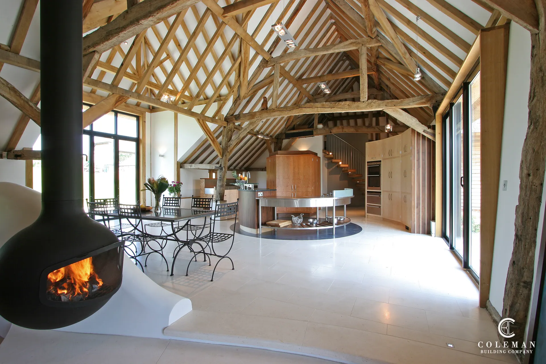
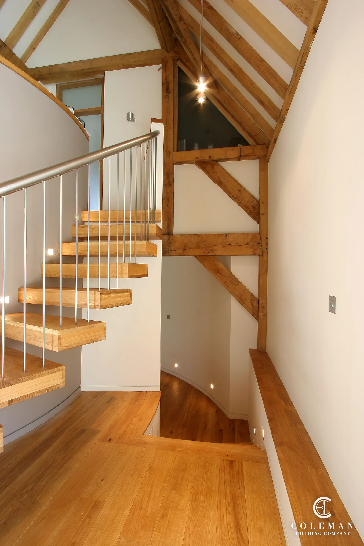
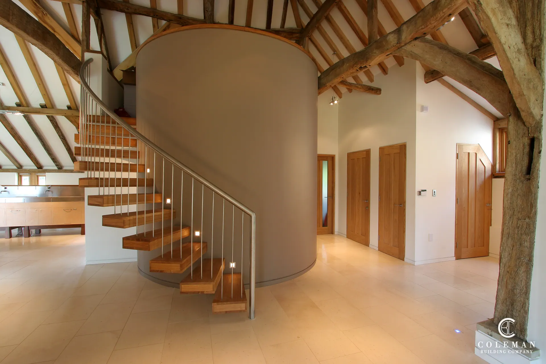
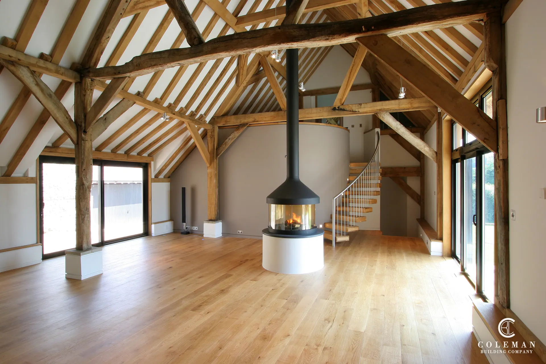
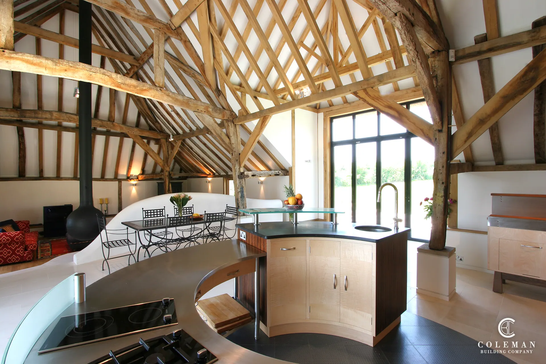
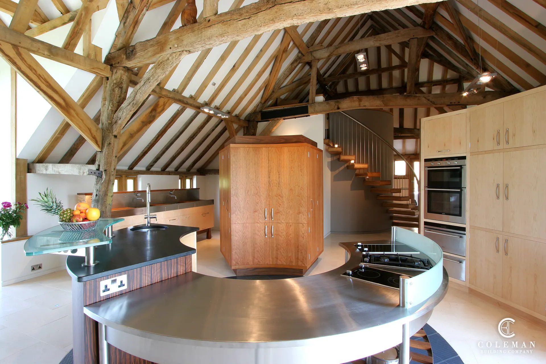
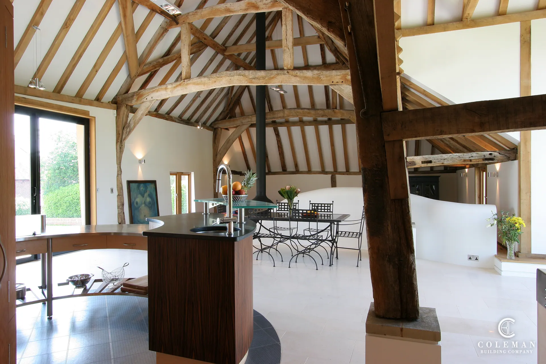
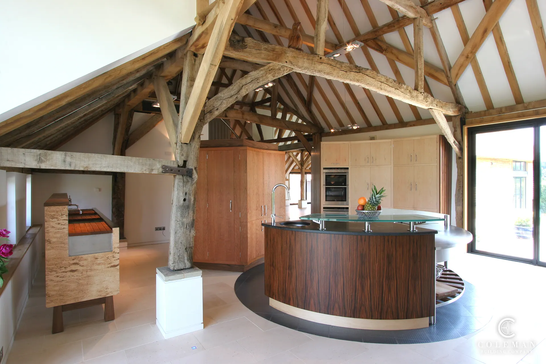
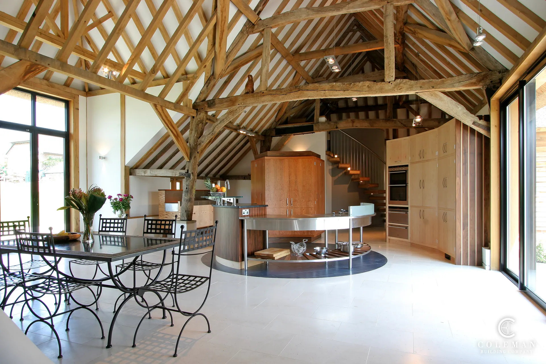
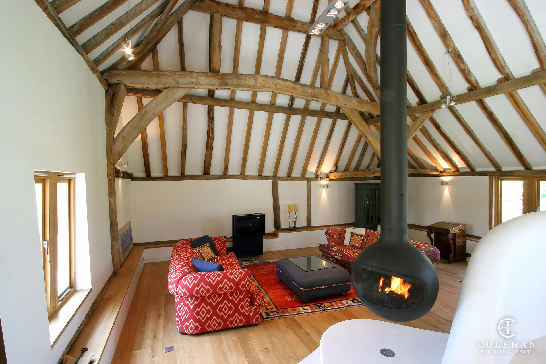
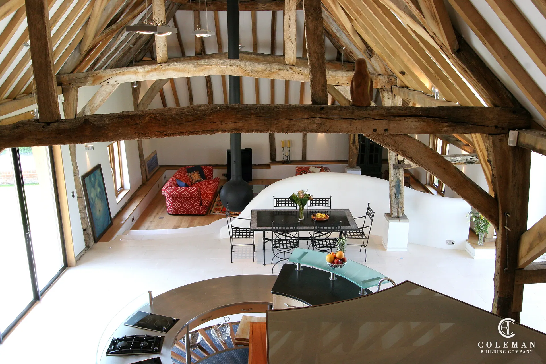
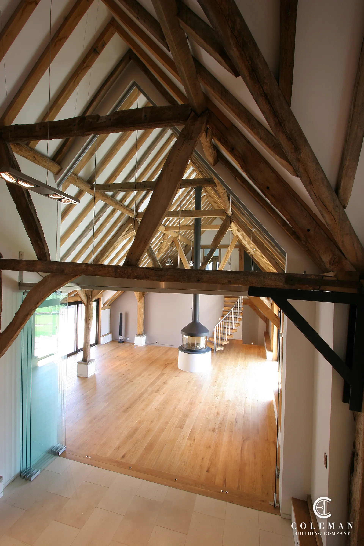
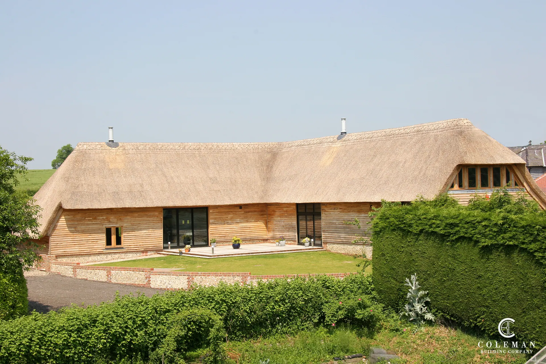
A listed, 350-year-old thatched and oak-framed barn in Old Alresford, renovated and converted into a striking family home. The particular challenge was repairing and supporting the existing structure while the work went on around it, keeping as much of the original fabric as possible and working sympathetically with it. The historic frame is left exposed above an open-plan living space with a curved timber staircase, a suspended fireplace and a circular kitchen, while brick, flint and timber boarding keep the building at home in its rural setting.
- Location
- Old Alresford, Hampshire
- Style
- Traditional
- Project type
- Renovation and conversion of a listed barn
- Main contractor
- Coleman Building Company LLP
- Architect
- Robin Haddow Architect
- Interior designer
- Johnny Grey Studios
“Thank you so much for your enthusiasm, vision, humour and brilliant work. It was a pleasure to have Coleman Building on board to guide us through such an enjoyable yet challenging experience. The outcome is fabulous.”
Discuss your project with our team
We would be pleased to talk through your plans, budget and programme.
Get in touch